
Search

Leave a Message

Thank you for your message. I will be in touch with you shortly.

1029 E Randolph Rd
1029 E Randolph Rd
1029 E Randolph Rd
1029 E Randolph Rd
1029 E Randolph Rd
1029 E Randolph Rd
1029 E Randolph Rd
1029 E Randolph Rd
1029 E Randolph Rd
1029 E Randolph Rd
1029 E Randolph Rd
1029 E Randolph Rd
1029 E Randolph Rd
1029 E Randolph Rd
1029 E Randolph Rd
1029 E Randolph Rd
1029 E Randolph Rd
1029 E Randolph Rd
1029 E Randolph Rd
1029 E Randolph Rd
1029 E Randolph Rd
1029 E Randolph Rd
1029 E Randolph Rd
1029 E Randolph Rd
1029 E Randolph Rd
1029 E Randolph Rd
1029 E Randolph Rd
1029 E Randolph Rd
1029 E Randolph Rd
1029 E Randolph Rd
1029 E Randolph Rd
1029 E Randolph Rd
1029 E Randolph Rd
1029 E Randolph Rd
1029 E Randolph Rd
1029 E Randolph Rd
1029 E Randolph Rd
1029 E Randolph Rd
1029 E Randolph Rd
1029 E Randolph Rd
1029 E Randolph Rd
1029 E Randolph Rd
1029 E Randolph Rd
1029 E Randolph Rd
1029 E Randolph Rd
1029 E Randolph Rd
1029 E Randolph Rd
1029 E Randolph Rd
1029 E Randolph Rd
1029 E Randolph Rd
1029 E Randolph Rd
1029 E Randolph Rd
1029 E Randolph Rd
1029 E Randolph Rd
1029 E Randolph Rd
1029 E Randolph Rd
1029 E Randolph Rd
1029 E Randolph Rd
1029 E Randolph Rd
1029 E Randolph Rd
1029 E Randolph Rd
1029 E Randolph Rd
SEE ALL PHOTOS
1029 E Randolph Rd
1029 E Randolph Rd
1029 E Randolph Rd
1029 E Randolph Rd
1029 E Randolph Rd
1029 E Randolph Rd
1029 E Randolph Rd
1029 E Randolph Rd
1029 E Randolph Rd
1029 E Randolph Rd
1029 E Randolph Rd
1029 E Randolph Rd
1029 E Randolph Rd
1029 E Randolph Rd
1029 E Randolph Rd
1029 E Randolph Rd
1029 E Randolph Rd
1029 E Randolph Rd
1029 E Randolph Rd
1029 E Randolph Rd
1029 E Randolph Rd
1029 E Randolph Rd
1029 E Randolph Rd
1029 E Randolph Rd
1029 E Randolph Rd
1029 E Randolph Rd
1029 E Randolph Rd
1029 E Randolph Rd
1029 E Randolph Rd
1029 E Randolph Rd
1029 E Randolph Rd
1029 E Randolph Rd
1029 E Randolph Rd
1029 E Randolph Rd
1029 E Randolph Rd
1029 E Randolph Rd
1029 E Randolph Rd
1029 E Randolph Rd
1029 E Randolph Rd
1029 E Randolph Rd
1029 E Randolph Rd
1029 E Randolph Rd
1029 E Randolph Rd
1029 E Randolph Rd
1029 E Randolph Rd
1029 E Randolph Rd
1029 E Randolph Rd
1029 E Randolph Rd
1029 E Randolph Rd
1029 E Randolph Rd
1029 E Randolph Rd
1029 E Randolph Rd
1029 E Randolph Rd
1029 E Randolph Rd
1029 E Randolph Rd
1029 E Randolph Rd
1029 E Randolph Rd
1029 E Randolph Rd
1029 E Randolph Rd
1029 E Randolph Rd
1029 E Randolph Rd
1029 E Randolph Rd
Courtesy of Compass
Sold

1029 E Randolph Rd

1029 E RANDOLPH ROAD, SILVER SPRING, MD 20904

$1,090,000
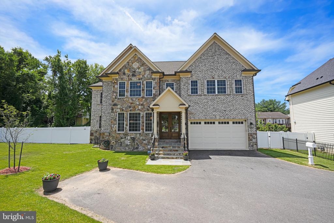
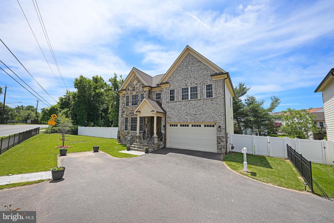
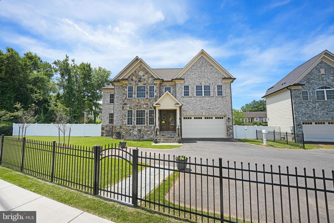
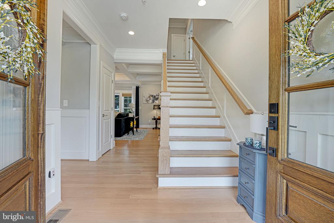
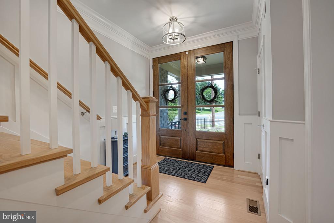
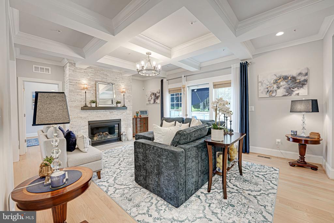
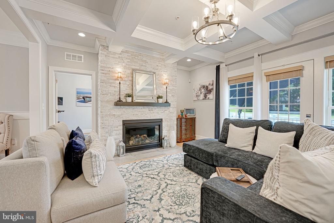
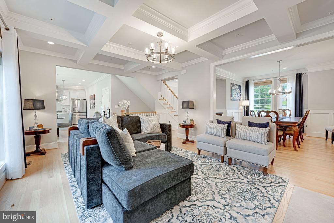
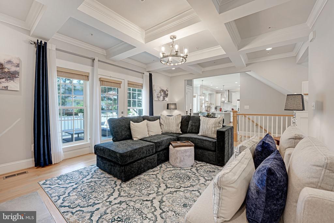
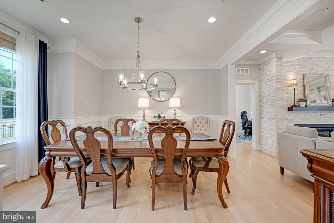
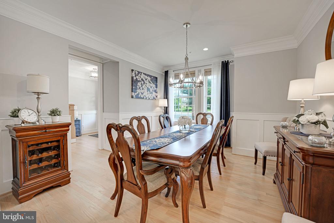
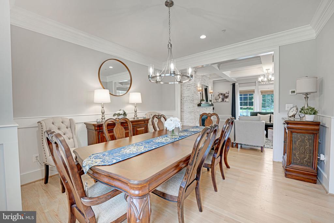
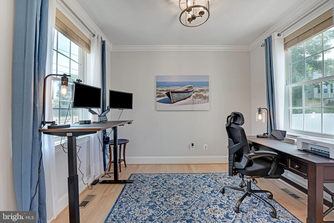
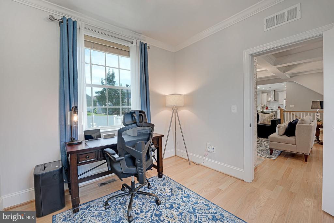
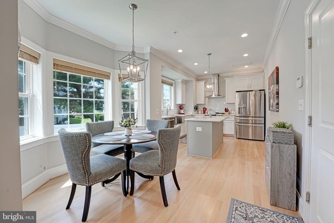
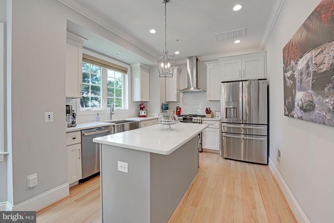
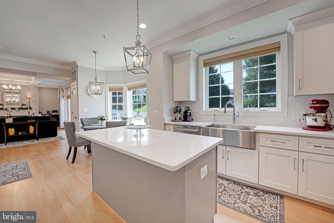
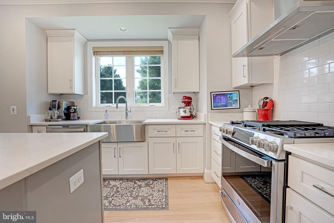
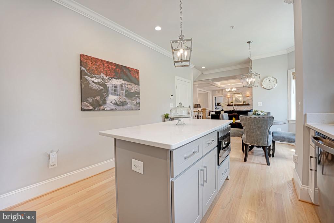
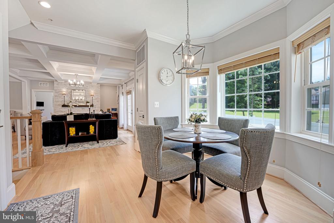
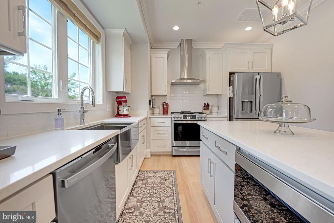
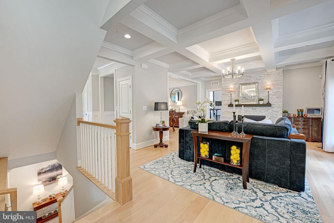
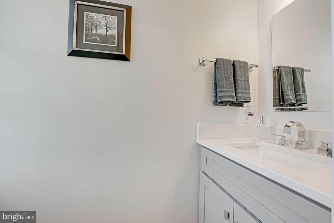
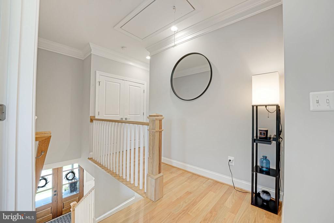
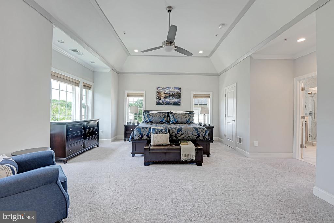
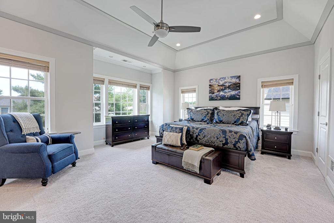
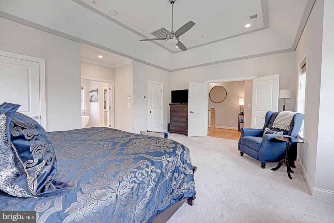
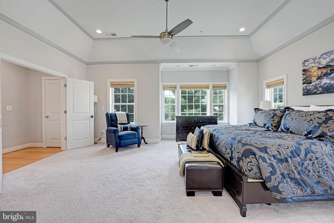
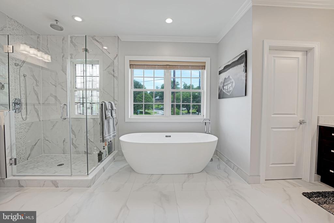
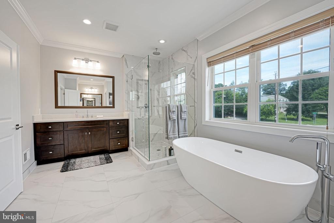
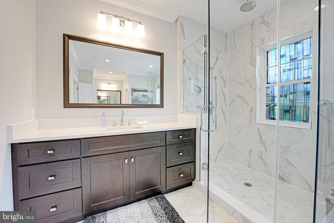
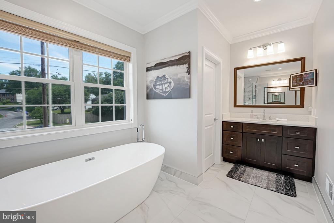
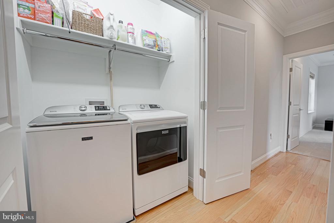
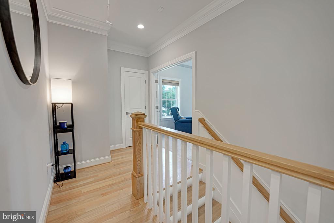
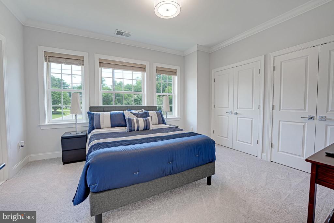
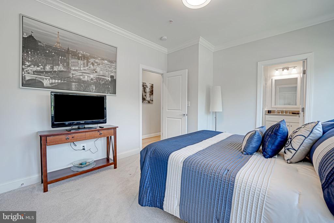
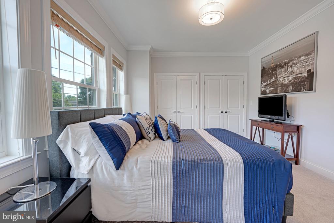
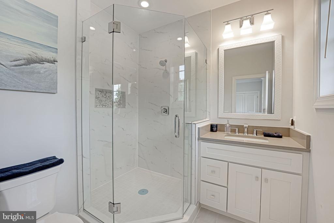
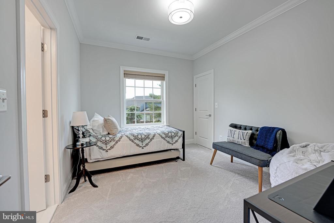
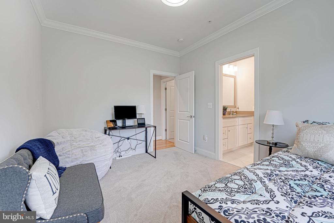
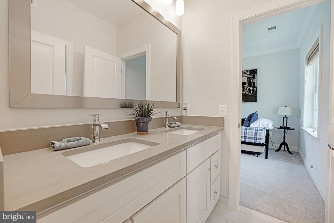
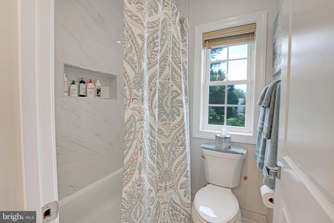
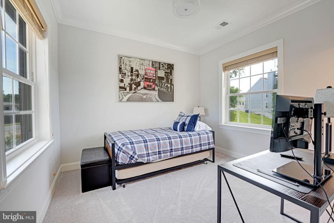
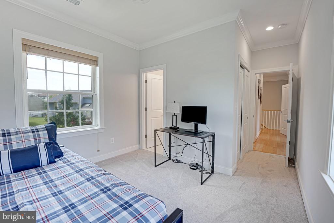
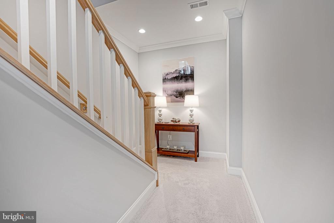
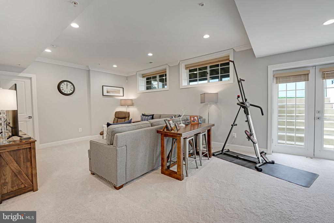
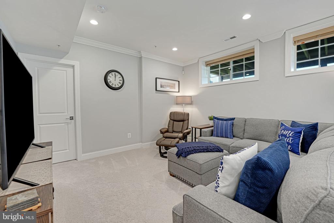
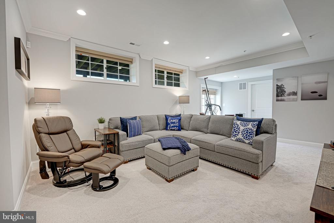
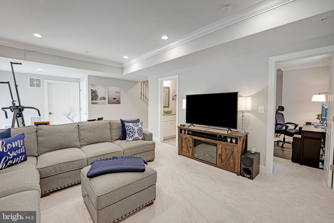
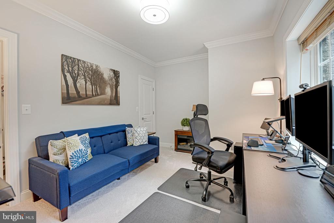
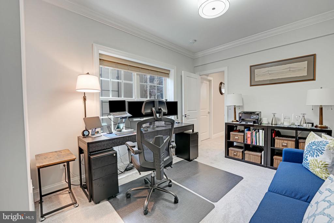
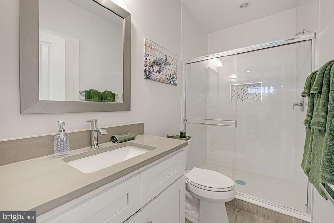
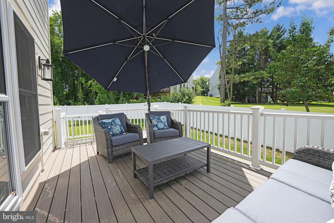
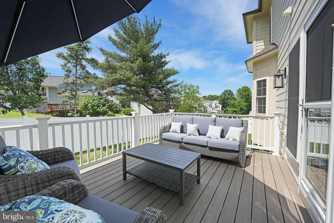
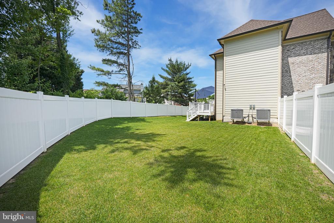
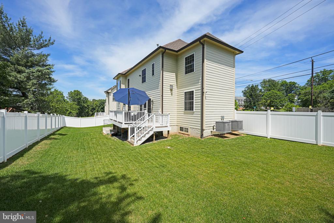
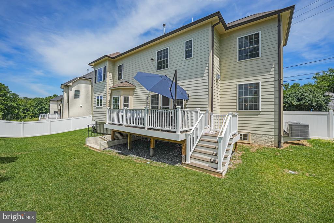
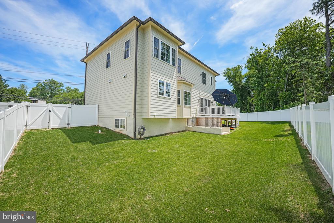
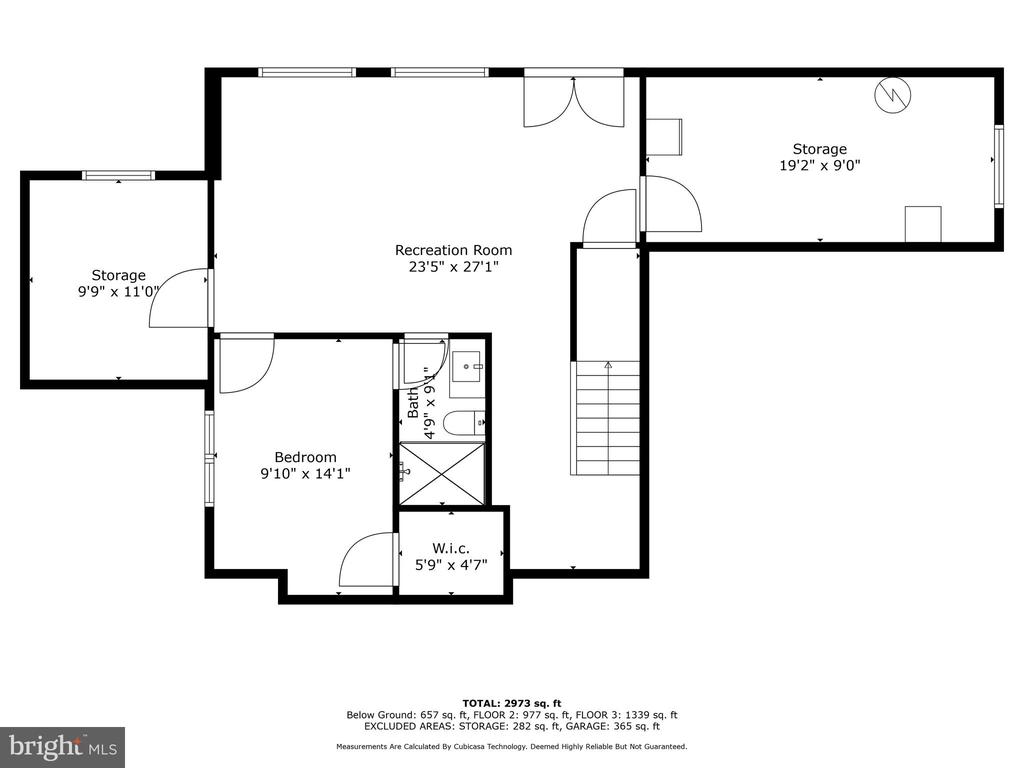
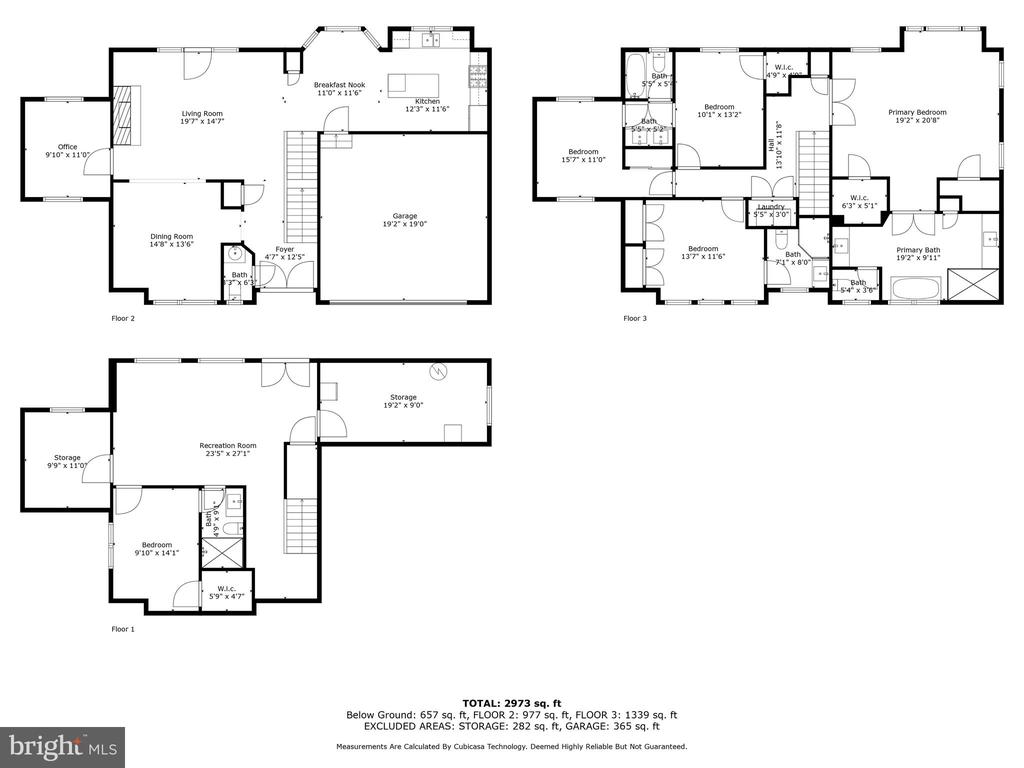
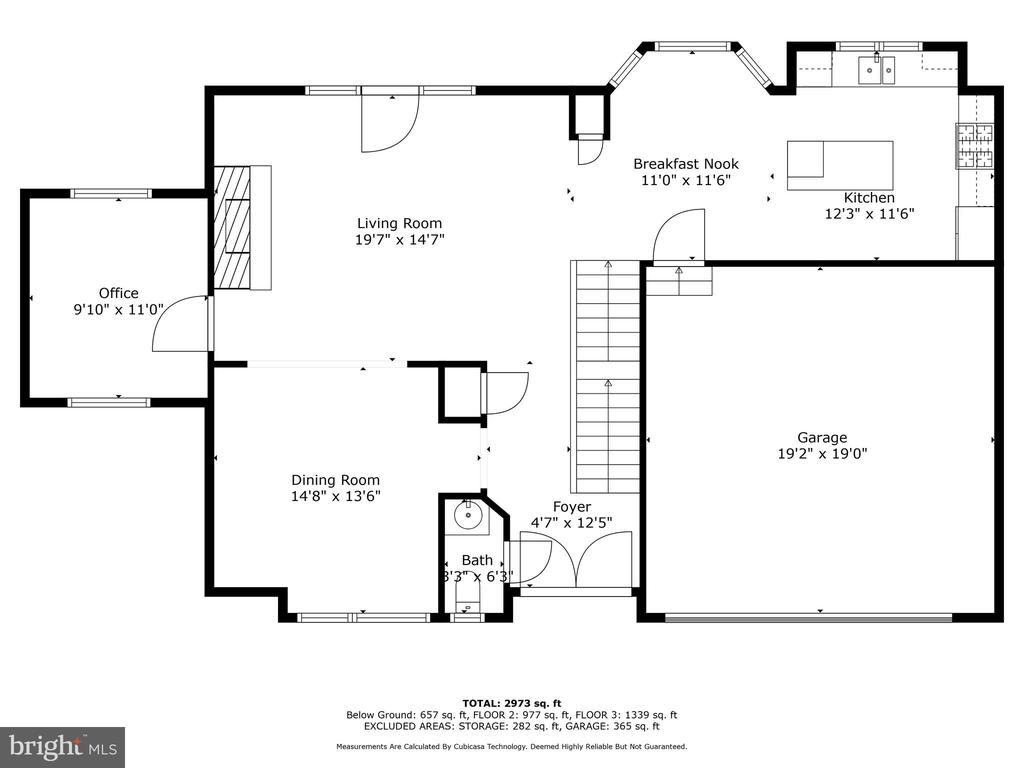
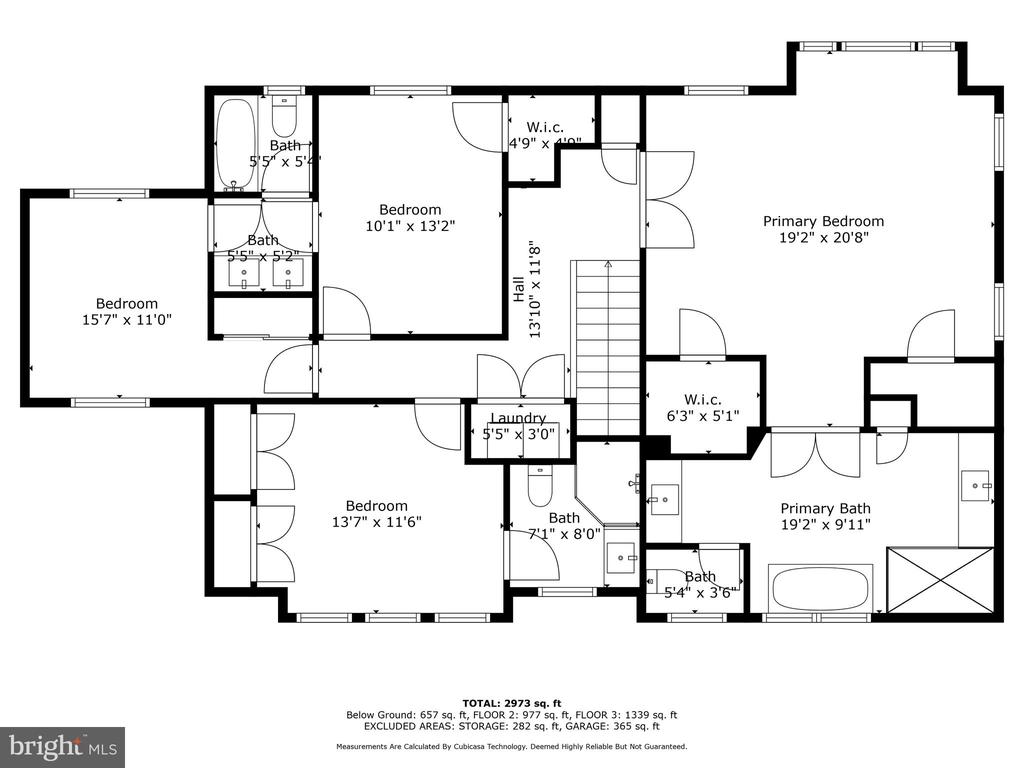
Welcome home to this two-year young center hall colonial in the Randolph Estates Community of Silver Spring! This 5 bedroom, 4.5 bathroom home with a beautiful stone and brick front elevation features 9-foot ceilings, impeccable finishes and is flooded with natural light. The gourmet kitchen boasts stone countertops, an island, upgraded cabinets, stainless steel appliances and a breakfast nook with direct access to the two-car garage. The coffered ceiling living room has a beautiful stone-stacked gas fireplace and opens up to a lovely trex deck perfect for entertaining. The formal dining room boasts designer moulding and is large enough for all your holiday gatherings! An essential powder room and light-filled home office round out the first floor. As you head upstairs, the generous owner's suite has a tray ceiling, two walk-in closets and a stunning en-suite bath with soaking tub, separate shower, water closet and two separate vanities. Three additional generously sized bedrooms with two full baths round out this level. A full-size washer and dryer are also located on this level for added convenience! The lower level has an exit to the enormous fenced backyard and features a family room, the 5th bedroom with an en-suite bath, an exercise room, and plenty of storage. With 2021 construction, this home is move-in ready! Additionally, the owners have made many upgrades, including high quality blinds, an electric car charger, new sod, a backyard privacy fence, and a front wrought iron fence. This central location is a 4 minute drive to the ICC and 10 minutes to the 495 interchange, Georgia Ave and Glenmont Metro station.

5
beds

5
baths

3,400 Sq.Ft. LIVING AREA

0.29 Acres lot

Andy Hewitt

Andy Hewitt

Features & Amenities

Interior

  • total bedrooms5
  • Total bathrooms5
  • full bathrooms4
  • half bathroom1
  • Flooring Hardwood, Carpet, Ceramic Tile
  • Fireplace Gas/Propane
  • APPLIANCES Built-In Microwave, Disposal, Dishwasher, Dryer, Extra Refrigerator/Freezer, Oven/Range - Gas, Refrigerator, Stainless Steel Appliances, Washer
  • other interior Features Breakfast Area, Ceiling Fan(s), Crown Moldings, Family Room Off Kitchen, Floor Plan - Open, Formal/Separate Dining Room, Kitchen - Gourmet, Pantry, Recessed Lighting, Upgraded Countertops, Sprinkler System, Walk-in Closet(s), Window Treatments, Wood Floors

Area & Lot

  • Status Sold
  • Date Sold July 30, 2024
  • Living Area3,400 Sq.Ft.
  • Lot Area0.29 Acres
  • MLS® IDMDMC2134920
  • TypeResidential
  • YEAR BUILT2021
  • NeighborhoodMontgomery County
  • Architecture StylesTransitional

Exterior

  • STORIES3
  • Garage Space2.0
  • water SourcePublic
  • roofArchitectural Shingle
  • parkingAttached Garage
  • HEAT TYPEForced Air
  • AIR CONDITIONINGCentral A/C
  • sewerPublic Sewer
  • SubstructureSlab
  • Disability FeaturesNone

Financial

  • Sales Price$1,090,000
  • Real Estate Tax $11,147/yr
  • Zoning R90

Montgomery County

39.1547° N, 77.2405° W

Explore

Work With Andy

Get assistance in determining current property value, crafting a competitive offer, writing and negotiating a contract, and much more. Contact me today.

Follow Me on Instagram