Open house Cancelled
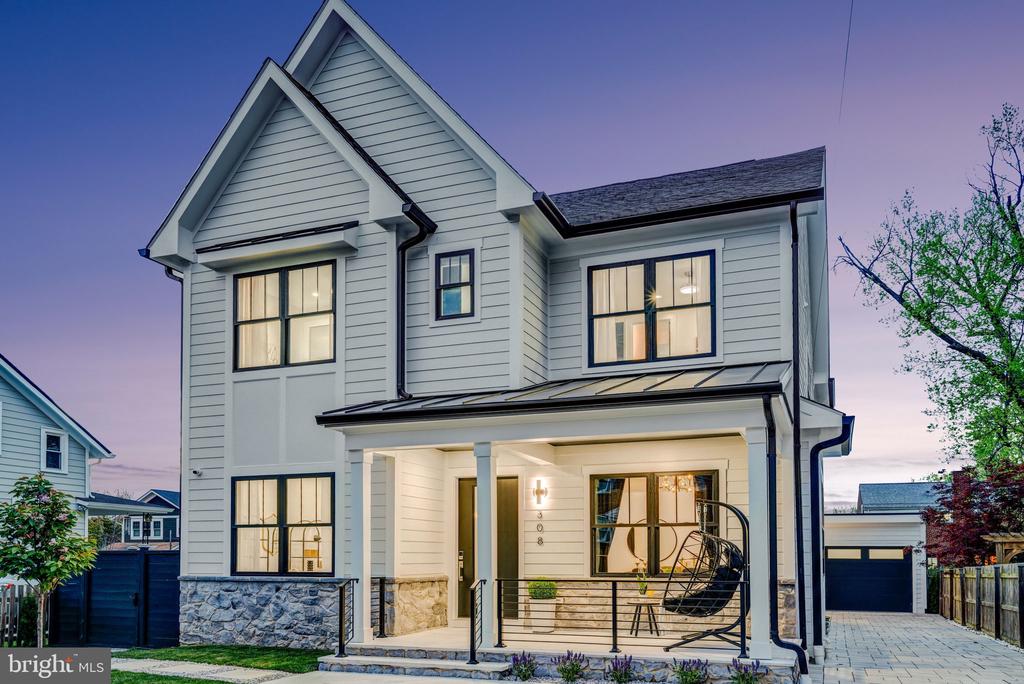
Seven minutes to Reagan National. Walking distance to two Metro stations. New construction with a Wolf/Sub-Zero kitchen, retractable glass walls to a covered outdoor porch with fireplace, oversized garage, and a primary suite with a private balcony -- delivered in 2026 with a builder warranty.
This is the only new-construction home of this caliber available in Del Ray, Alexandria's most sought-after neighborhood -- and the location alone makes it exceptional. Reagan National Airport is 7 minutes away. The Pentagon, National Landing/Amazon HQ2, and Old Town Alexandria are under 15 minutes. Two Metro stations are within walking distance, and the neighborhood's signature "The Avenue" -- boutique restaurants, shops, and weekend farmers market -- is steps from your door.
The luxurious home was designed for executives who entertain and live well. The chef's kitchen is anchored by a 48-inch, 6-burner Wolf range with infrared griddle, a paneled Sub-Zero refrigerator, a Wolf drawer microwave, and a paneled Bosch dishwasher -- all framed by a dramatic Calacatta Safyra waterfall island and backsplash with dual-tone soft-close cabinetry. A butler's pantry and an extraordinary custom walk-in pantry with floor-to-ceiling cabinetry and built-in pull-outs keep the kitchen working as well as it looks.
The family room opens through fully retractable glass doors to a covered rear porch with a wood-burning fireplace -- a seamless indoor-outdoor connection that extends your living space in every season. Rich white oak hardwood floors run throughout the main level, which also includes a formal dining room with tray ceiling, a main-level study or optional sixth bedroom with full bath, a mudroom, and an additional full bath.
Upstairs, the primary suite is a genuine retreat: private balcony, dual custom walk-in closets, and a spa bath with a custom double marble vanity, soaking tub, dual shower heads, and body sprays. Three additional bedrooms offer en-suite and buddy bath arrangements; upper-level laundry adds everyday convenience.
The fully finished walk-up lower level is built for maximum flexibility -- a stylish wet bar with a paneled Fisher & Paykel refrigerator and Bertazzoni dishwasher, a dedicated yoga and fitness studio, a private bedroom suite with full bath, and a walk-out entrance. Ideal for guests, an au pair, or multigenerational living.
Technology and systems match the finishes: dual-zone Carrier HVAC with Nest thermostats, a Juke integrated audio system with interior and exterior Bose speakers, a Dahua 6-camera security system, a Tesla EV charger in the oversized detached garage, and ENERGY STAR-certified appliances and windows throughout. A fully fenced backyard and 3D virtual tour are available online.
No HOA. Builder warranty included
Open house 06/07/2025 - 2 - 4 pm