Search

Leave a Message

Thank you for your message. I will be in touch with you shortly.

4518 36th St S #B1
4518 36th St S #B1
4518 36th St S #B1
4518 36th St S #B1
4518 36th St S #B1
4518 36th St S #B1
4518 36th St S #B1
4518 36th St S #B1
4518 36th St S #B1
4518 36th St S #B1
4518 36th St S #B1
4518 36th St S #B1
4518 36th St S #B1
4518 36th St S #B1
4518 36th St S #B1
4518 36th St S #B1
4518 36th St S #B1
4518 36th St S #B1
4518 36th St S #B1
4518 36th St S #B1
4518 36th St S #B1
4518 36th St S #B1
4518 36th St S #B1
4518 36th St S #B1
4518 36th St S #B1
4518 36th St S #B1
4518 36th St S #B1
4518 36th St S #B1
4518 36th St S #B1
4518 36th St S #B1
4518 36th St S #B1
4518 36th St S #B1
4518 36th St S #B1
4518 36th St S #B1
4518 36th St S #B1
SEE ALL PHOTOS
4518 36th St S #B1
4518 36th St S #B1
4518 36th St S #B1
4518 36th St S #B1
4518 36th St S #B1
4518 36th St S #B1
4518 36th St S #B1
4518 36th St S #B1
4518 36th St S #B1
4518 36th St S #B1
4518 36th St S #B1
4518 36th St S #B1
4518 36th St S #B1
4518 36th St S #B1
4518 36th St S #B1
4518 36th St S #B1
4518 36th St S #B1
4518 36th St S #B1
4518 36th St S #B1
4518 36th St S #B1
4518 36th St S #B1
4518 36th St S #B1
4518 36th St S #B1
4518 36th St S #B1
4518 36th St S #B1
4518 36th St S #B1
4518 36th St S #B1
4518 36th St S #B1
4518 36th St S #B1
4518 36th St S #B1
4518 36th St S #B1
4518 36th St S #B1
4518 36th St S #B1
4518 36th St S #B1
4518 36th St S #B1
Sold

4518 36th St S #B1

4518 36TH STREET S Unit: B1, ARLINGTON, VA 22206

$552,400
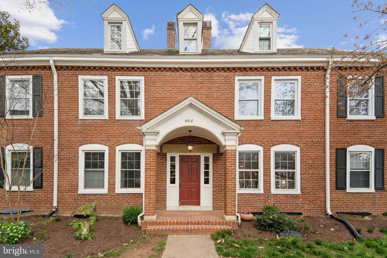
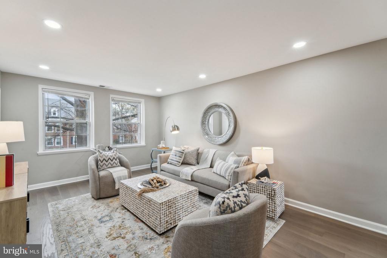
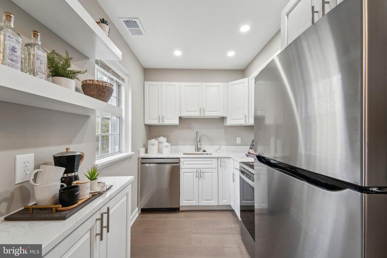
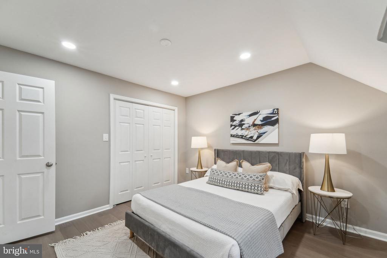
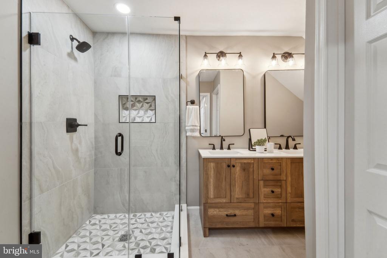
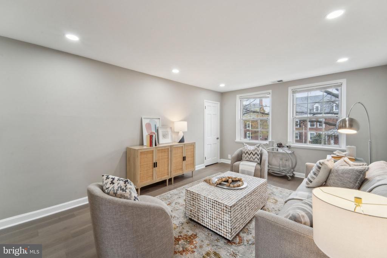
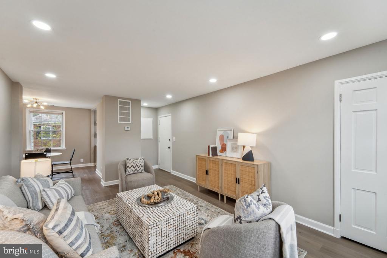
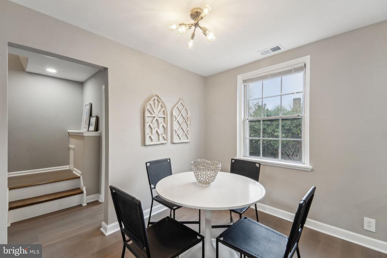
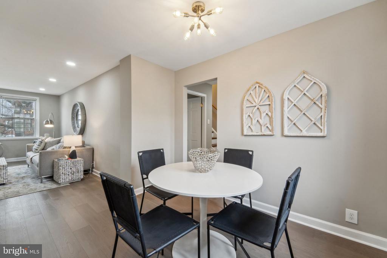
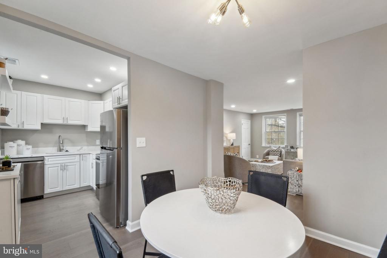
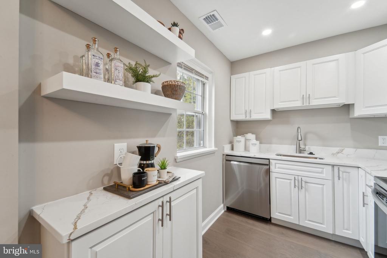
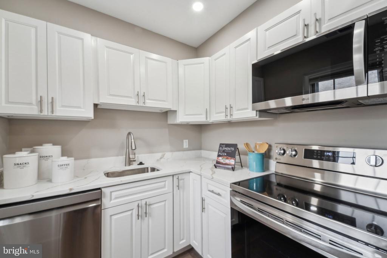
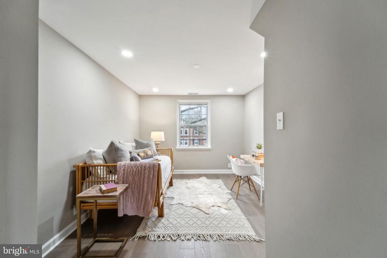
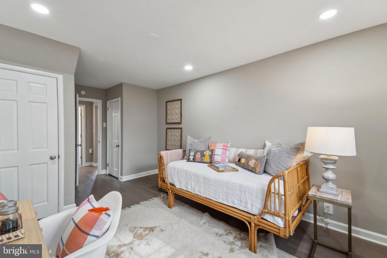
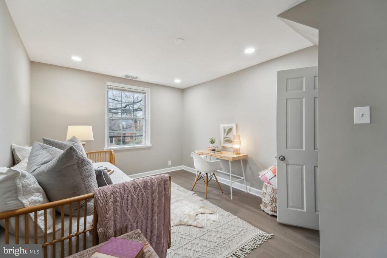
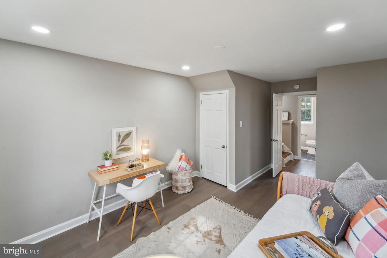
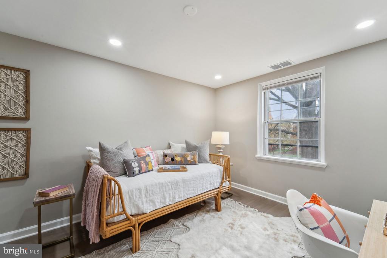
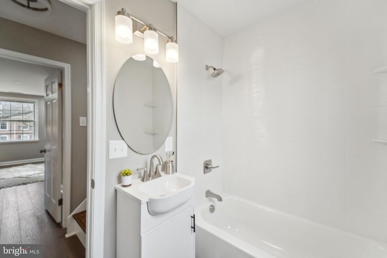
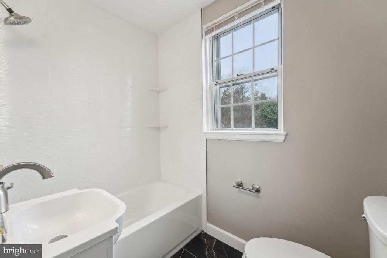
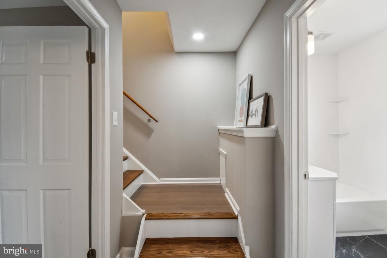
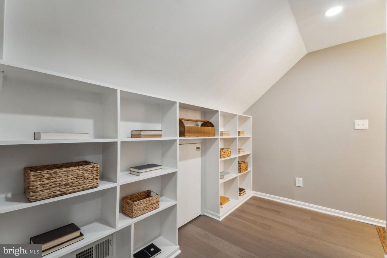
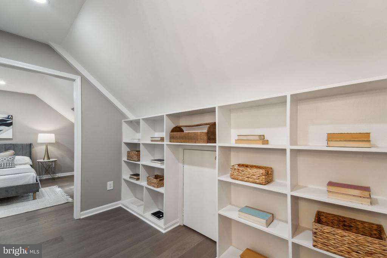
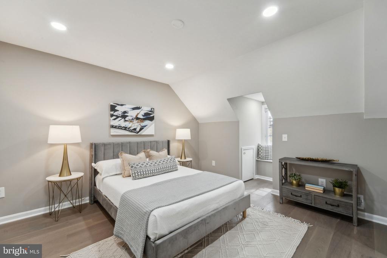
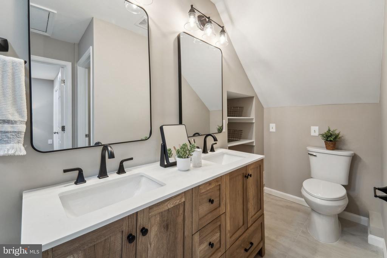
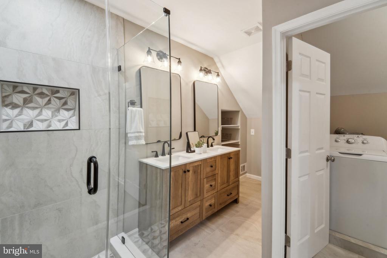
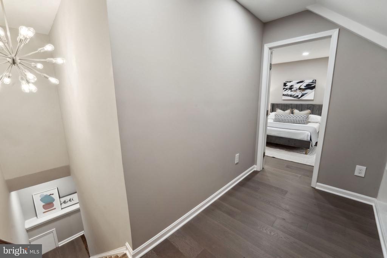
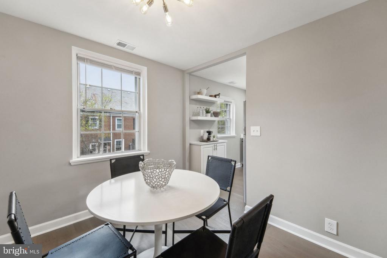
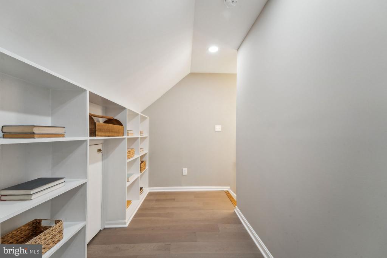
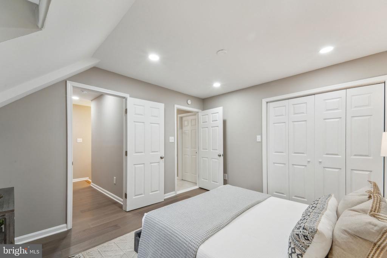
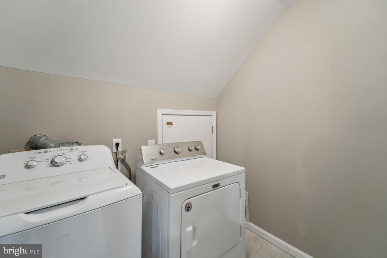
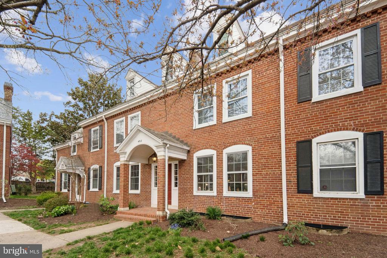
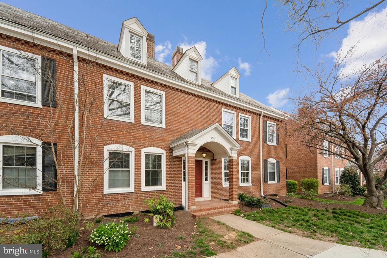
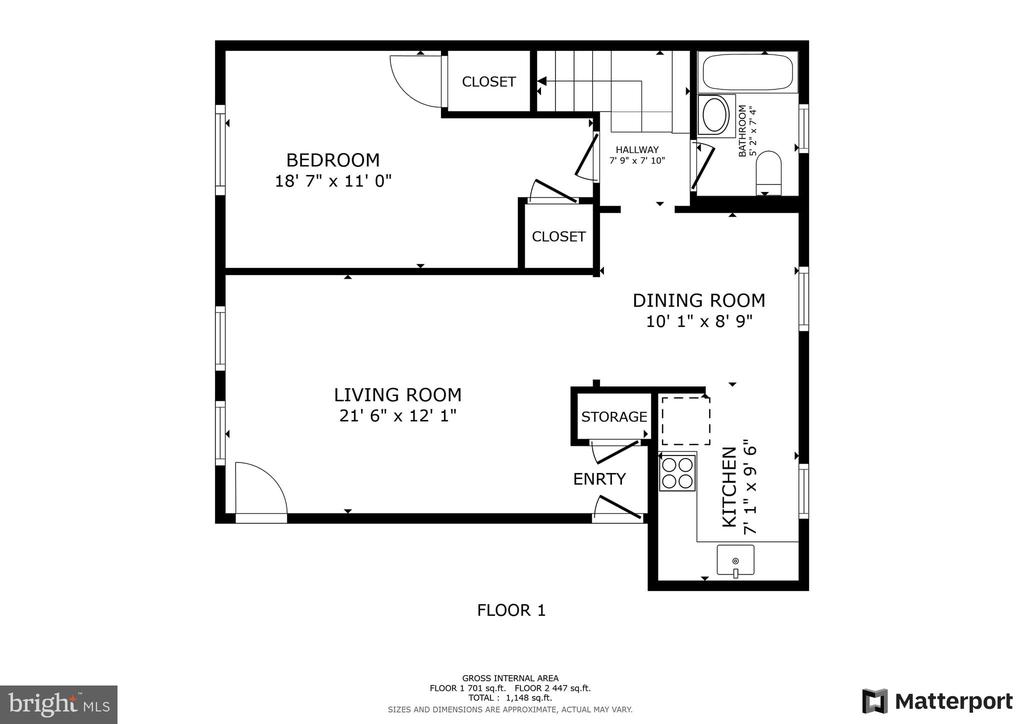
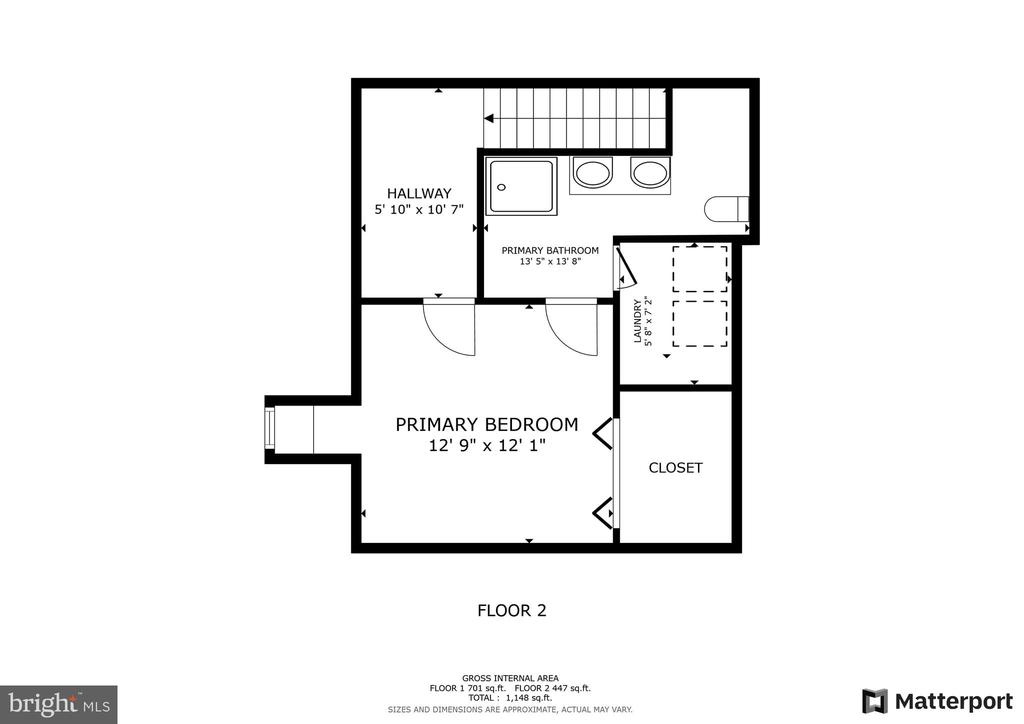
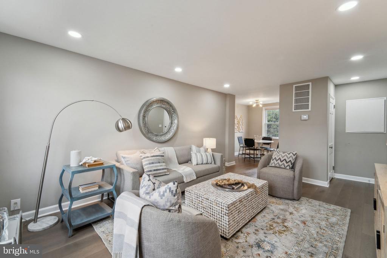
Welcome home to this meticulously renovated 2-bedroom, 2-full bathroom Braddock model in Fairlington Arbor with exceptionally low condo fees! This top floor unit offers 1,148 sqft across two light-filled levels. Upon entering enjoy luxury vinyl plank floors throughout, recessed lighting and a spacious floor plan perfect for entertaining. The expanded gourmet kitchen features quartz counters, solid wood shaker cabinets, SS appliances, and a custom coffee bar with bonus storage. The main level bathroom features all-new tile, vanity, fixtures and a shower-tub combo. As you venture upstairs, you will find custom built-in shelving, perfect for a reading nook and extra storage. The primary suite boasts a spacious bedroom with a walk-in closet, as well as an expanded bathroom featuring luxurious floor-to-ceiling tile, a 60-in vanity and an oversized walk-in shower. No need to travel downstairs for your laundry room, which showcases full-sized washer and dryer. Additional upgrades include fresh paint, electrical, trim, hardware and windows (installed 4/10). This home comes with one assigned parking space and ample street parking. Take advantage of easy access to I-395 and the incredible community amenities historic Fairlington has to offer, including access to pools, tennis and basketball courts, tot lots, a local farmer's market, trails, a dog park and more. Walk to downtown Shirlington, or hop in a 10-min car ride to Del Ray and Old Town, Alexandria. All information deemed reliable but not guaranteed. Buyer to verify all information.

2
beds

2
baths

1,148 Sq.Ft. LIVING AREA

Andy Hewitt

Andy Hewitt

Features & Amenities

Interior

  • total bedrooms2
  • Total bathrooms2
  • full bathrooms2
  • Flooring Luxury Vinyl Plank
  • APPLIANCES Built-In Microwave, Dryer, Washer, Dishwasher, Disposal, Refrigerator, Stove
  • other interior Features Bathroom - Tub Shower, Bathroom - Walk-In Shower, Built-Ins, Dining Area, Entry Level Bedroom, Primary Bath(s), Walk-in Closet(s)

Area & Lot

  • Status Sold
  • Date Sold May 1, 2025
  • Living Area1,148 Sq.Ft.
  • MLS® IDVAAR2055084
  • TypeResidential
  • YEAR BUILT1940
  • NeighborhoodShirlington
  • Architecture StylesColonial
  • Elementary SchoolABINGDON
  • Middle SchoolGUNSTON
  • High SchoolWAKEFIELD

Exterior

  • STORIES2
  • water SourcePublic
  • utilitiesCable TV Available, Electric Available
  • roofShingle
  • parkingOn Street, Parking Lot
  • HEAT TYPECentral
  • AIR CONDITIONINGCentral A/C
  • sewerPublic Sewer
  • SubstructureBrick/Mortar
  • Disability FeaturesNone
  • HOA AmenitiesBasketball Courts, Common Grounds, Jog/Walk Path, Pool - Outdoor, Swimming Pool, Tennis Courts, Tot Lots/Playground

Financial

  • Sales Price$552,400
  • Real Estate Tax $3,429/yr
  • Zoning RA14-26
View Virtual Tour

Shirlington

38.8382° N, 77.0939° W

Explore

Work With Andy

Get assistance in determining current property value, crafting a competitive offer, writing and negotiating a contract, and much more. Contact me today.

Follow Me on Instagram