Search

Leave a Message

Thank you for your message. I will be in touch with you shortly.

475 K STREET NW Unit: 710
SEE ALL PHOTOS
475 K STREET NW Unit: 710
Courtesy of Compass
For Sale

475 K STREET NW Unit: 710

475 K STREET NW Unit: 710, WASHINGTON, DC 20001

$489,900
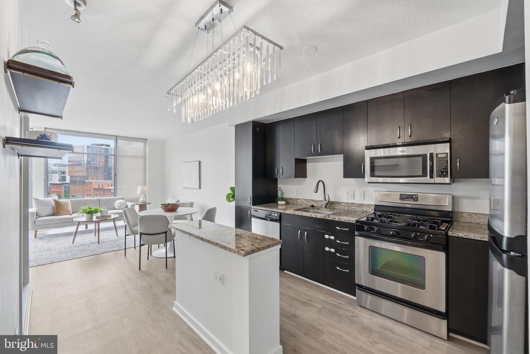
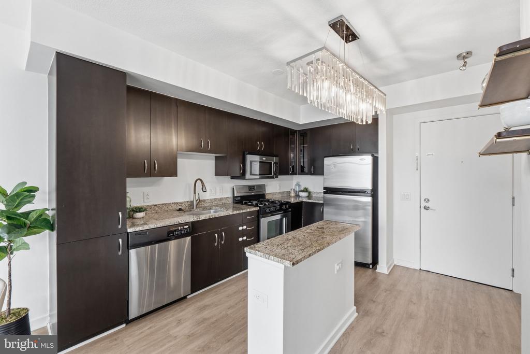
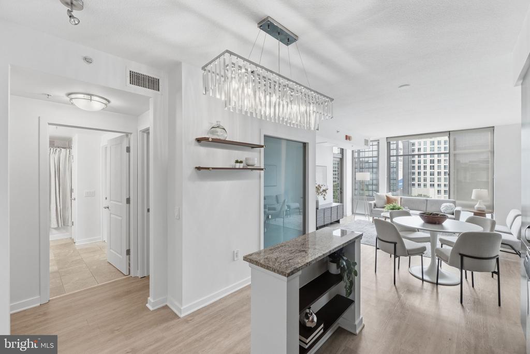
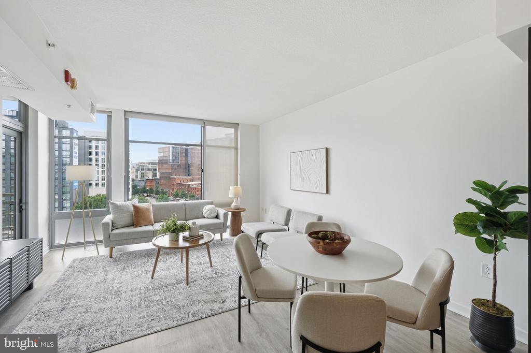
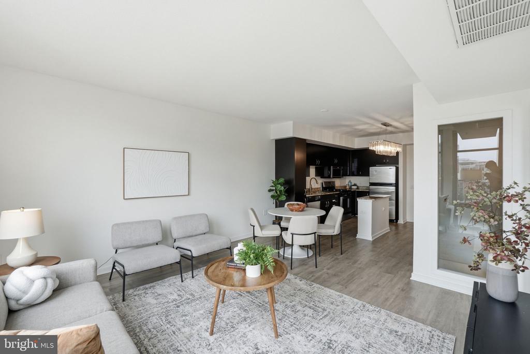
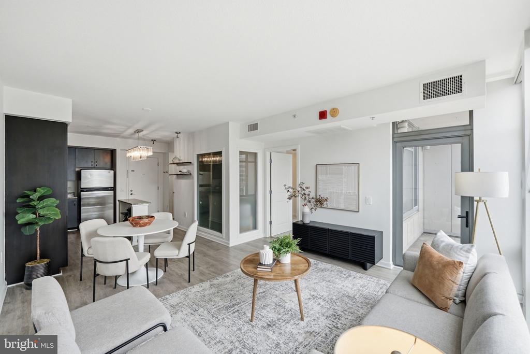
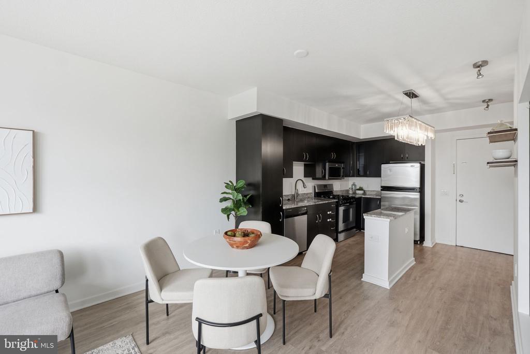
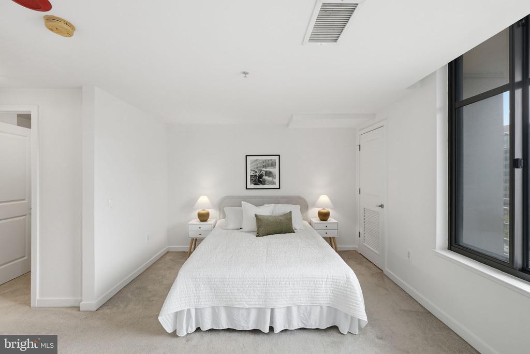
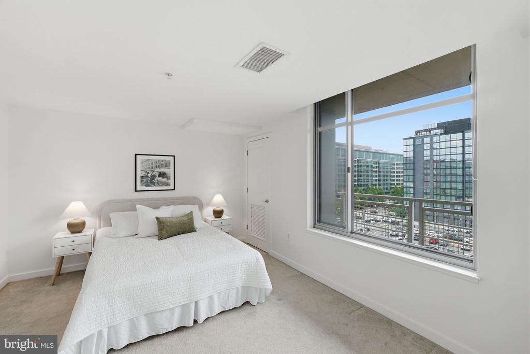
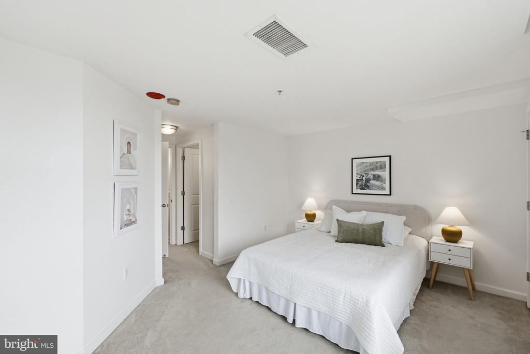
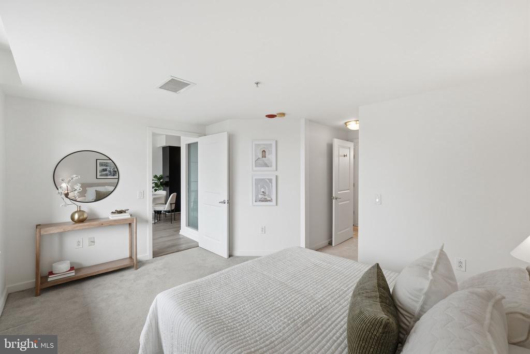
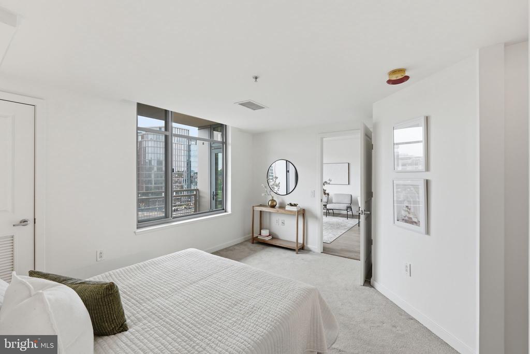
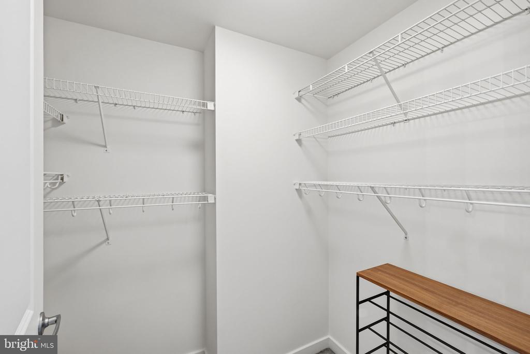
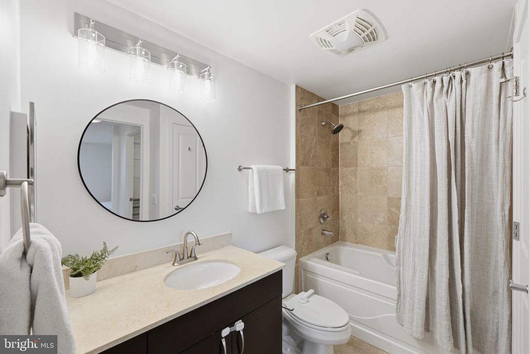
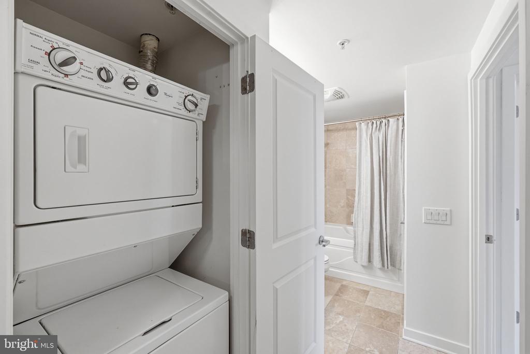
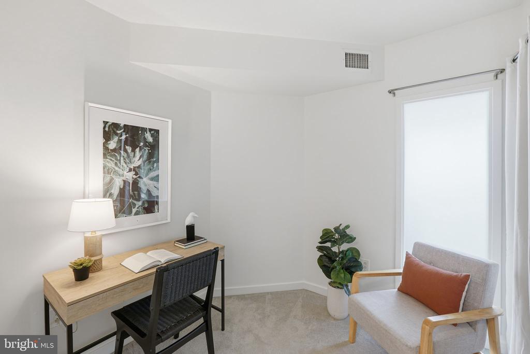
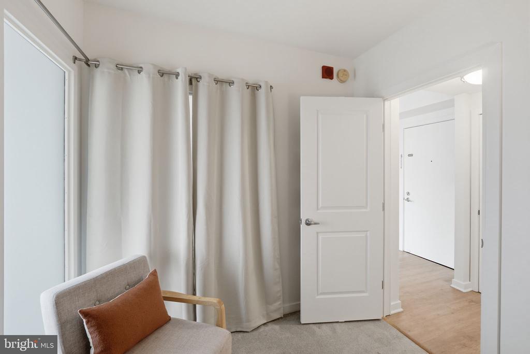
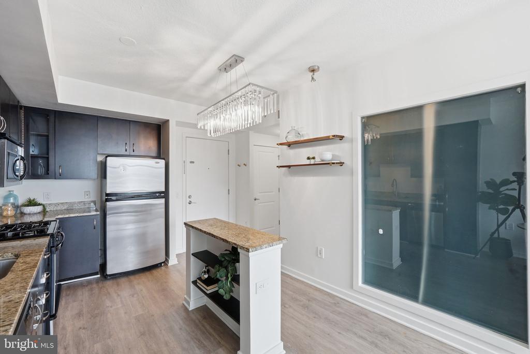
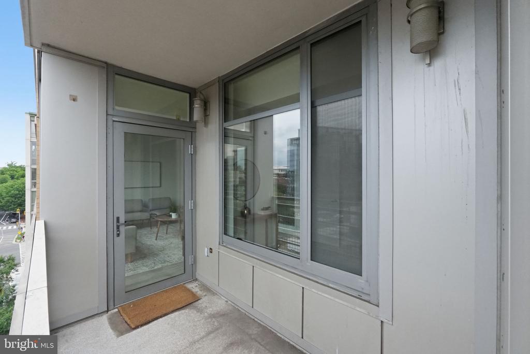
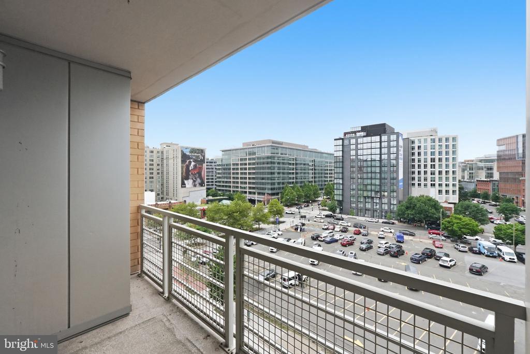
One Bedroom + Den. Covered Parking. A condo fee under $600 with amenities. In-unit washer + dryer. Discover an exceptional opportunity at The K at City Vista! Freshly painted in July 2026, this bright and move-in-ready residence offers 747 square feet of thoughtfully designed living space, including a spacious bedroom and versatile den ideal for a home office, guest space, or additional lounge. The open-concept interior features luxury vinyl plank flooring, a gourmet kitchen with upgraded countertops and an island, and a welcoming living and dining area filled with natural light. Step onto the private covered balcony to enjoy vibrant city views. The bathroom was refreshed in July 2026, while a walk-in closet and in-unit washer and dryer add everyday convenience.

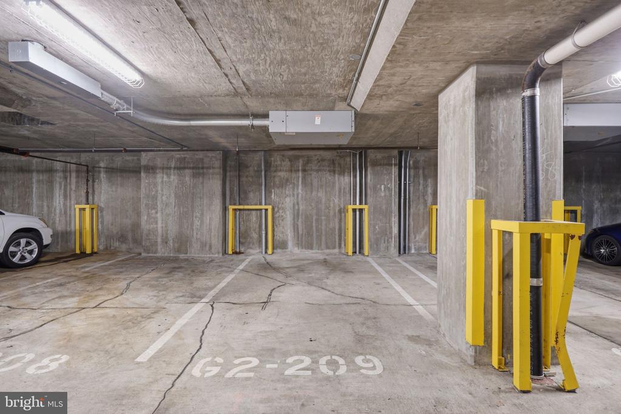
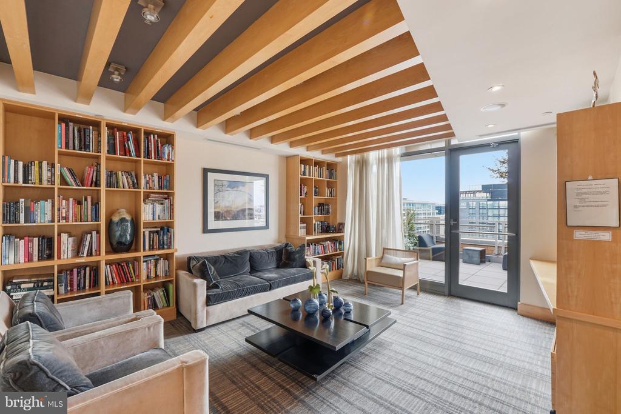
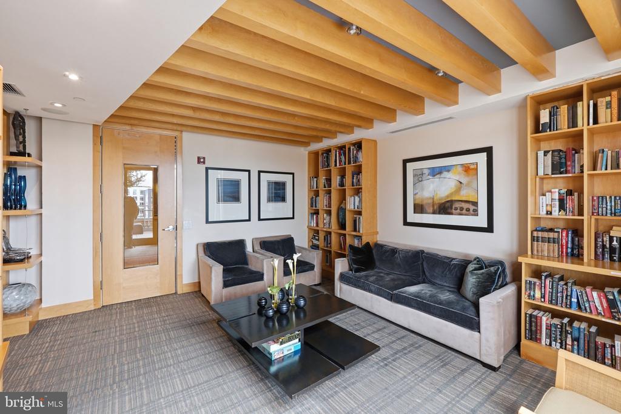
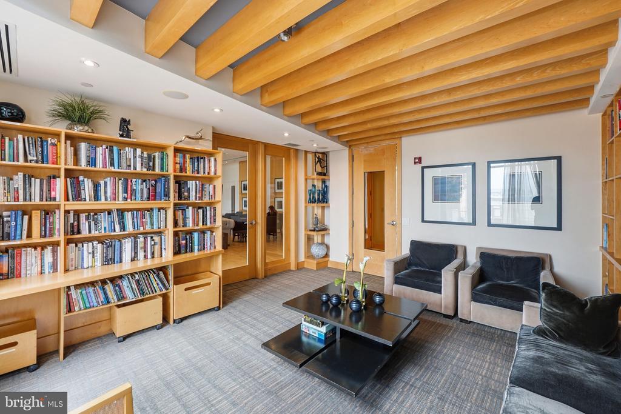
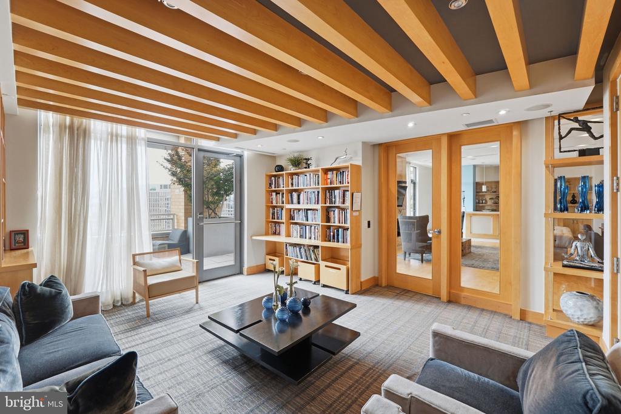
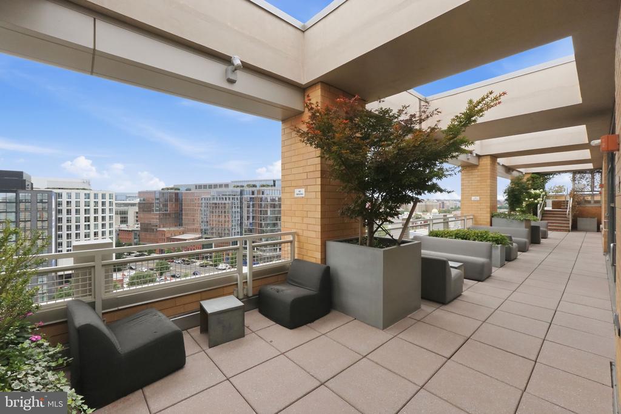
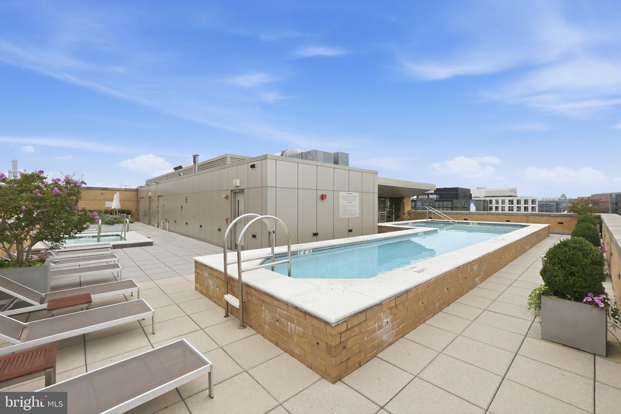
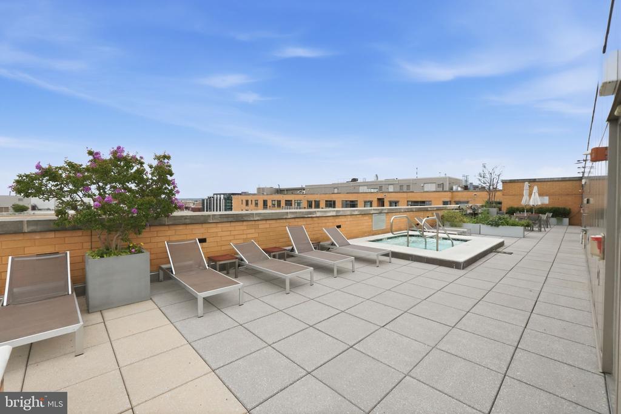
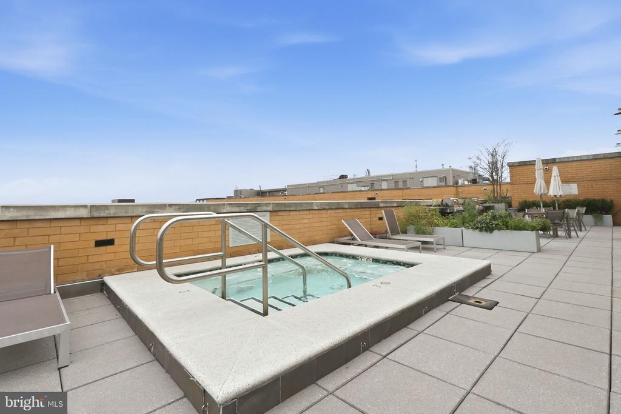
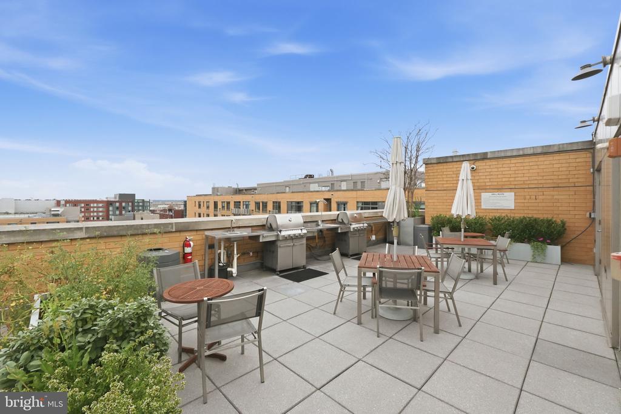
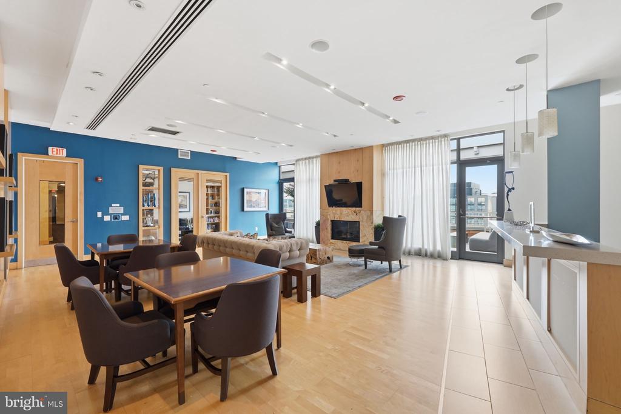
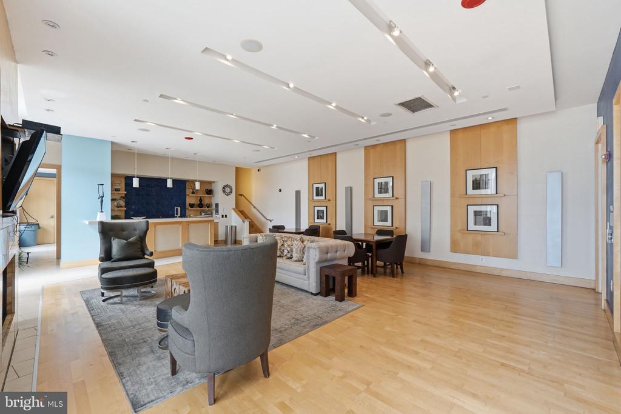
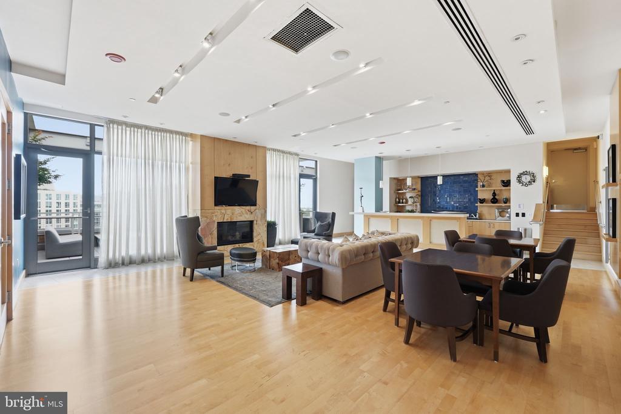
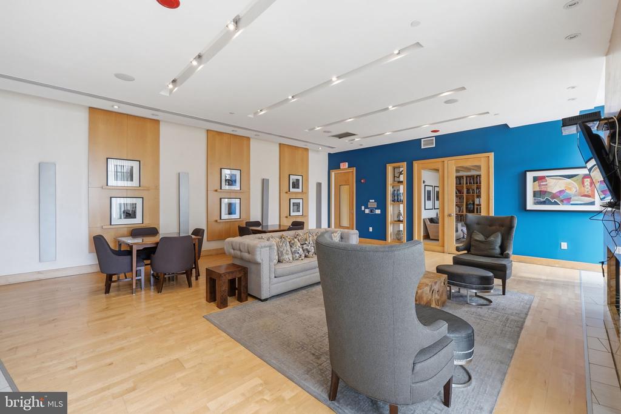
One assigned covered garage parking space further enhances the value. The K at City Vista offers a true community lifestyle with a rooftop pool and spa, expansive rooftop terrace, resident lounge, library, meeting and entertainment spaces, private green space, and secure building access. A full-service Safeway with a pharmacy and Starbucks is part of the City Vista development, while neighborhood favorites such as Farmers & Distillers, La Betty, and an array of Mount Vernon Triangle restaurants are nearby. Metro access, shopping, fitness options, and cultural attractions complete the experience. With gas, water, sewer, parking, and more included in the condo fee, Unit 710 delivers the space, convenience, and amenities buyers want at a compelling value. All information deemed reliable but not guaranteed. Buyer to verify all information.

1
bed

1
bath

747 Sq.Ft. LIVING AREA

Andy Hewitt

Andy Hewitt

Features & Amenities

Interior

  • total bedrooms1
  • Total bathroom1
  • full bathroom1
  • Laundry room Dryer In Unit, Washer In Unit
  • Flooring Luxury Vinyl Plank, Ceramic Tile
  • APPLIANCES Dishwasher, Dryer, Refrigerator, Washer, Microwave, Stove
  • other interior Features Combination Dining/Living, Floor Plan - Open, Kitchen - Gourmet, Kitchen - Island, Walk-in Closet(s), Upgraded Countertops, Window Treatments

Area & Lot

  • Status For Sale
  • Living Area747 Sq.Ft.
  • Total Area747 Sq.Ft.
  • MLS® IDDCDC2274570
  • TypeResidential
  • YEAR BUILT2008
  • NeighborhoodWashington
  • Architecture StylesContemporary
  • View DescriptionCity
  • Elementary SchoolWALKER-JONES EDUCATION CAMPUS
  • High SchoolDUNBAR SENIOR
  • School DistrictDISTRICT OF COLUMBIA PUBLIC SCHOOLS

Exterior

  • STORIES12
  • Garage Space1.0
  • water SourcePublic
  • utilitiesCable TV Available, Electric Available, Sewer Available, Water Available, Cable TV, Natural Gas Available
  • PoolYes - Community
  • roofFlat
  • parkingAttached Garage
  • HEAT TYPEForced Air
  • AIR CONDITIONINGCentral A/C
  • sewerPublic Sewer
  • SubstructureConcrete Perimeter
  • Disability FeaturesElevator
  • HOA AmenitiesCommunity Center, Common Grounds, Elevator, Library, Meeting Room, Swimming Pool

Financial

  • Sales Price$489,900
  • Real Estate Tax $3,744/yr
  • Zoning D-4-R
image

Schedule a Showing

I would love to show you our beautiful property. Please select your preferred date and time below. I will be in touch shortly to confirm your appointment.

Schedule a Showing

I would love to show you our beautiful property. Please select your preferred date and time below. I will be in touch shortly to confirm your appointment.

Thank you for your interest in 475 K STREET NW Unit: 710, WASHINGTON, DC 20001. We are reviewing your request and will be in touch shortly!

Mortgage Calculator

Estimate your monthly mortgage payment, including the principal and interest, property taxes, and HOA. Adjust the values to generate a more accurate rate.

All estimates are provided for informational purposes only. Actual amounts may vary.
$0,000 Your Payment 20 15 65
$0,000 Your Payment

Washington

38.9072° N, 77.0369° W

Explore

Work With Andy

Get assistance in determining current property value, crafting a competitive offer, writing and negotiating a contract, and much more. Contact me today.

Follow Me on Instagram