
Search

Leave a Message

Thank you for your message. I will be in touch with you shortly.

6115 WASHINGTON BOULEVARD
SEE ALL PHOTOS
6115 WASHINGTON BOULEVARD
Courtesy of Weichert, REALTORS
Leased

6115 WASHINGTON BOULEVARD

6115 WASHINGTON BOULEVARD, ARLINGTON, VA 22205

$4,700/month
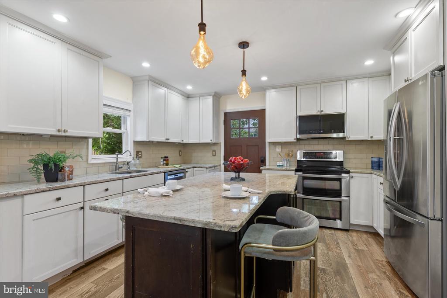
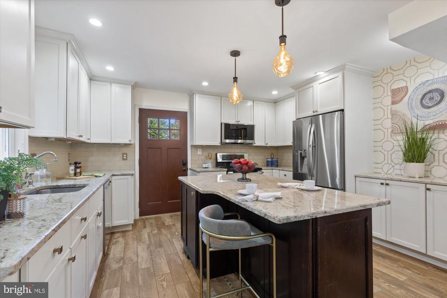
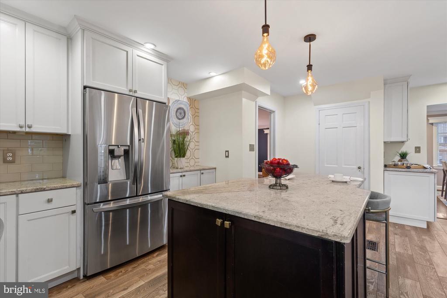
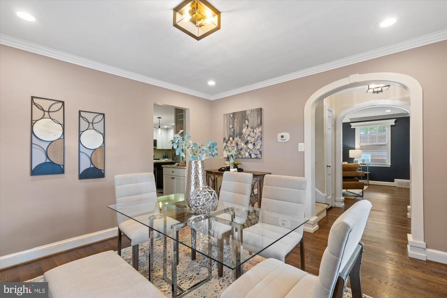
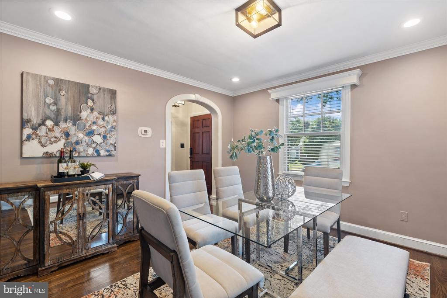
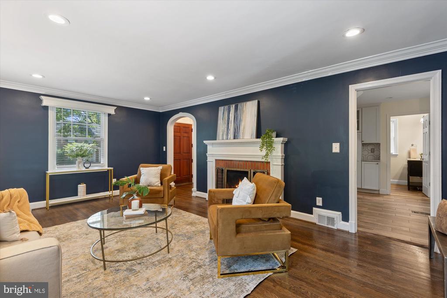
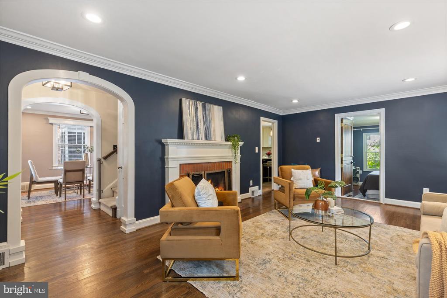
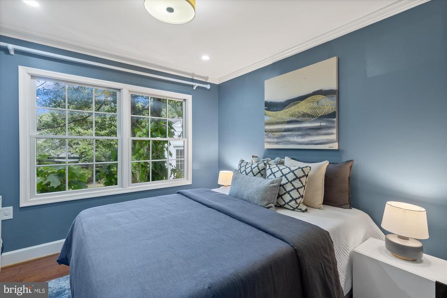
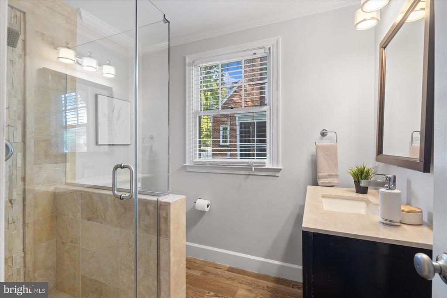
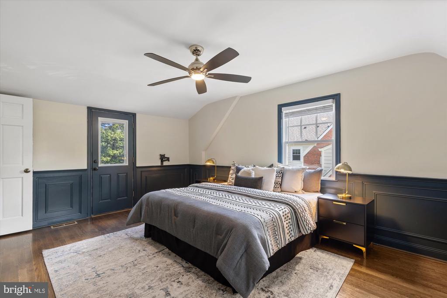
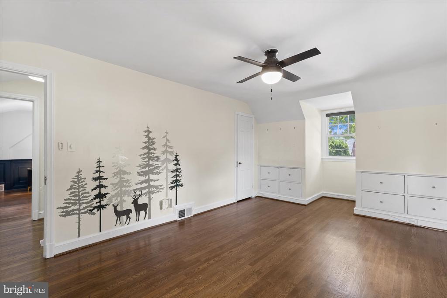
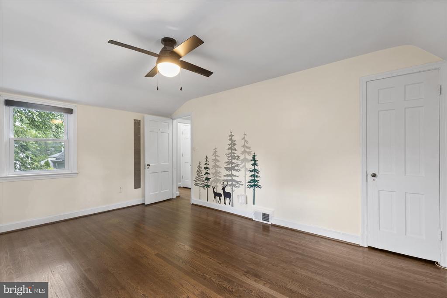
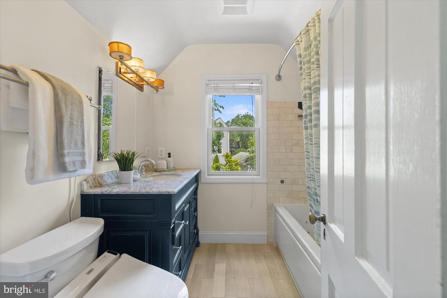
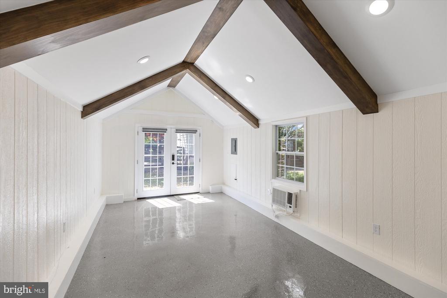
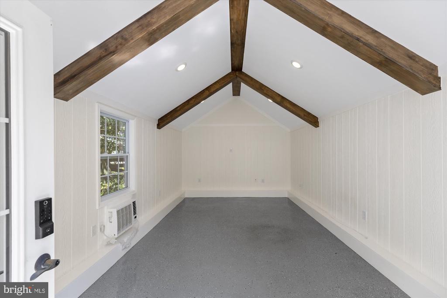
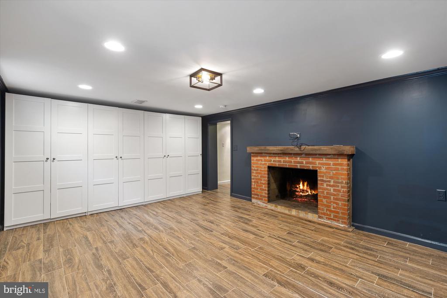
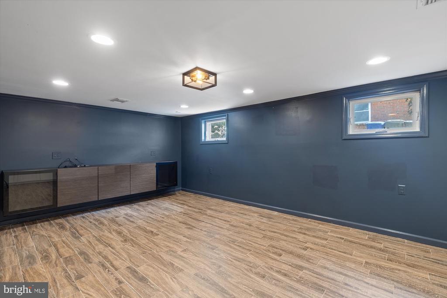
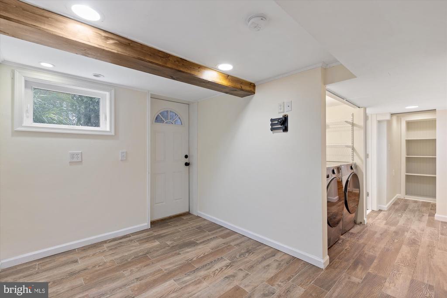
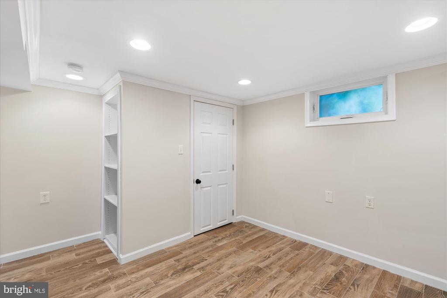
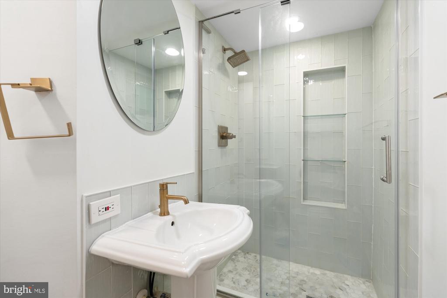
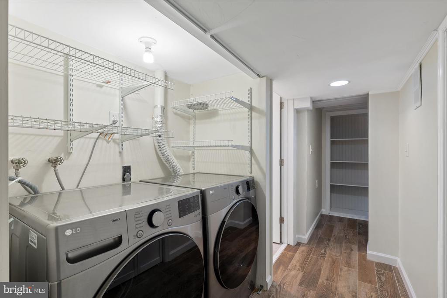
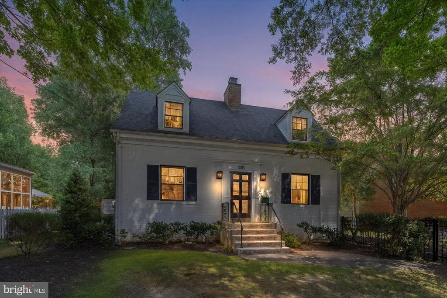
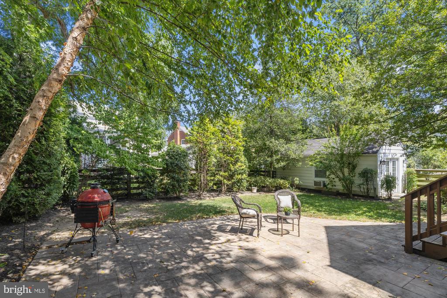
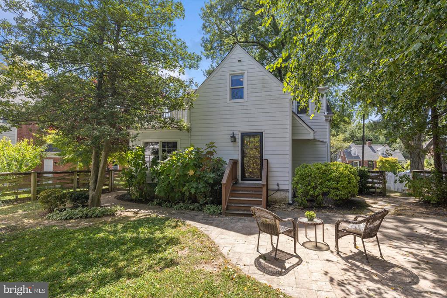
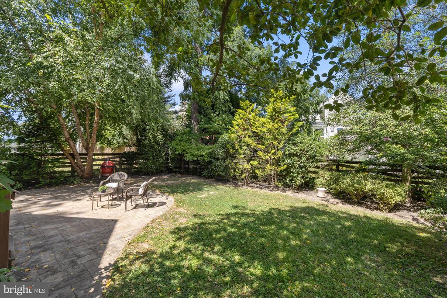
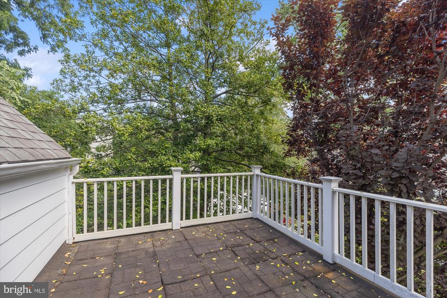
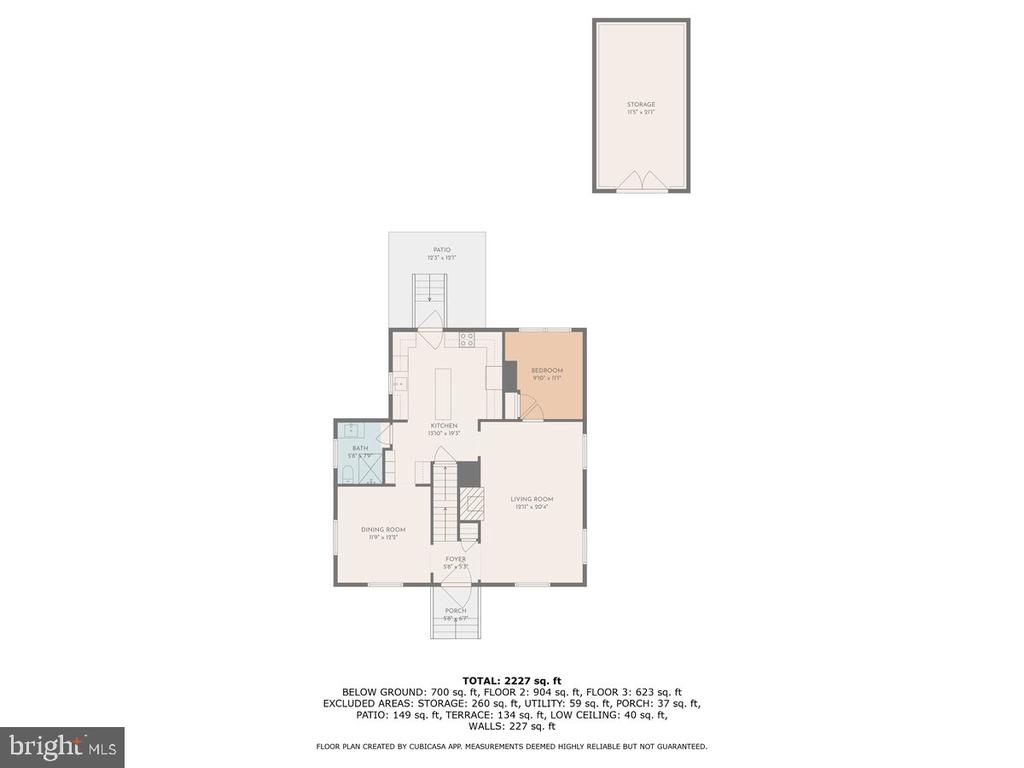
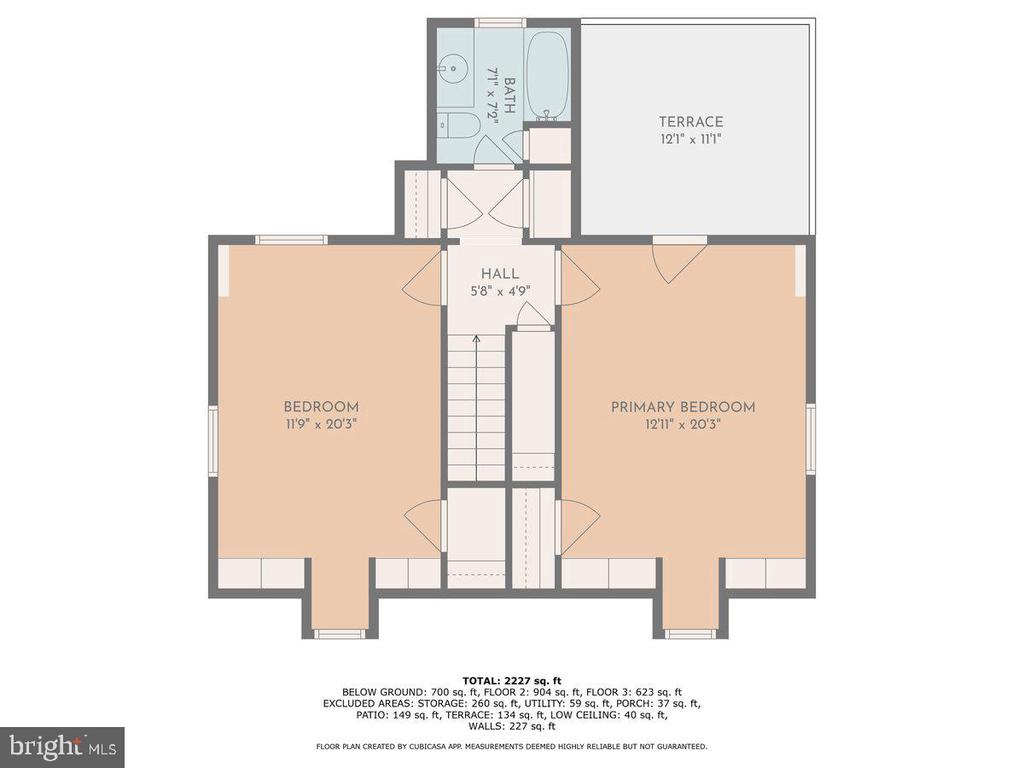
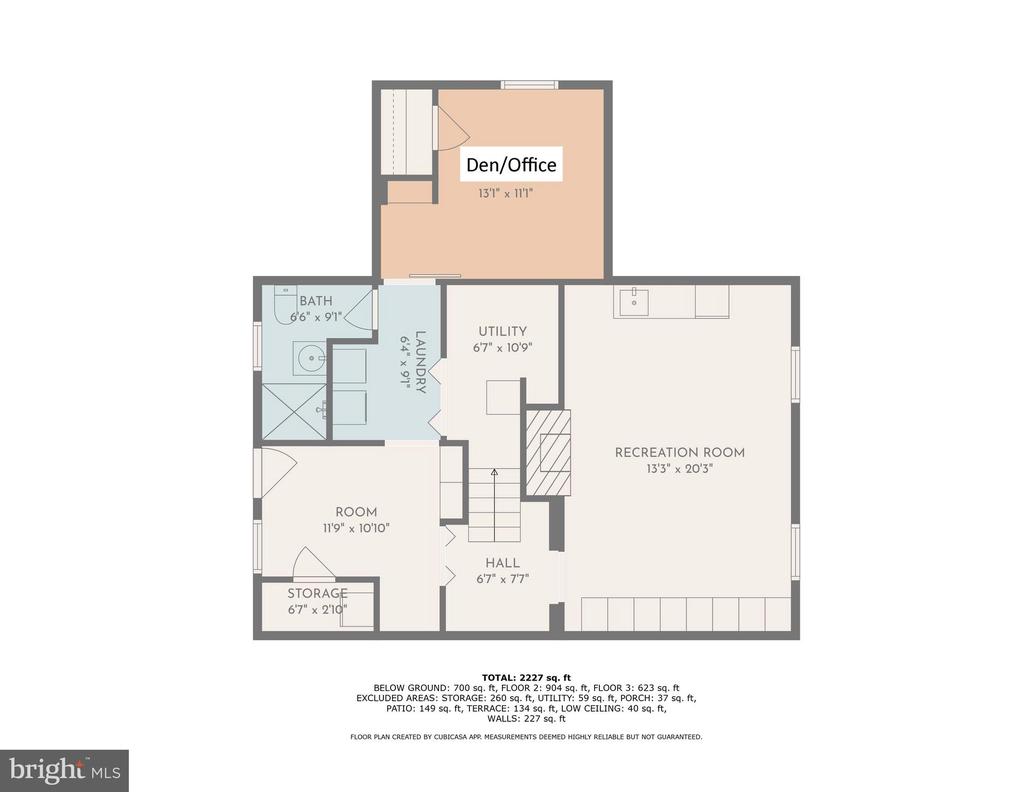
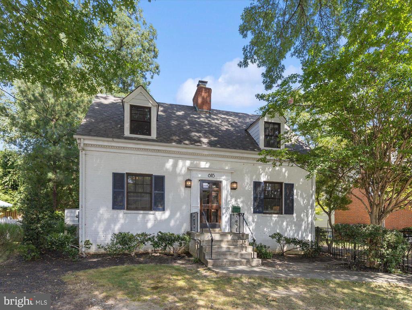
*Just 4 blocks* from East Falls Church Metro, this updated Cape offers 3 bedrooms, 3 full baths and charm across 3 finished levels. The spacious main floor features a flowing layout from the living room to the expanded kitchen with island and formal dining room--great for entertaining. A main-level bedroom or office and a full bath add flexibility. Upstairs, two oversized bedrooms include a serene primary suite with private balcony. The fully finished basement offers a large rec room with fireplace, bonus room, laundry, and walk-out access. Outside, enjoy a private fenced yard, patio, and detached office/studio and driveway parking. Close to Westover Village with shopping and restaurants, and close to major commuter routes. Arlington Schools!

3
beds

3
baths

3,187 Sq.Ft. LIVING AREA

6,797 Sq.Ft. lot

Andy Hewitt

Andy Hewitt

Features & Amenities

Interior

  • total bedrooms3
  • Total bathrooms3
  • full bathrooms3
  • Flooring Hardwood
  • APPLIANCES Built-In Microwave, Dishwasher, Disposal, Dryer, Extra Refrigerator/Freezer, Oven/Range - Electric, Refrigerator, Stainless Steel Appliances, Washer
  • other interior Features Attic, Bathroom - Soaking Tub, Bathroom - Walk-In Shower, Bathroom - Tub Shower, Built-Ins, Butlers Pantry, Dining Area, Formal/Separate Dining Room, Kitchen - Eat-In, Kitchen - Gourmet, Kitchen - Island, Pantry, Recessed Lighting, Wood Floors, Chair Railings, Ceiling Fan(s), Crown Moldings, Entry Level Bedroom, Floor Plan - Traditional

Area & Lot

  • Status Leased
  • Date Leased October 14, 2025
  • Living Area3,187 Sq.Ft.
  • Lot Area6,797 Sq.Ft.
  • MLS® IDVAAR2064726
  • TypeResidential
  • YEAR BUILT1949
  • NeighborhoodArlington
  • Architecture StylesCape Cod
  • View DescriptionGarden/Lawn
  • Elementary SchoolTUCKAHOE
  • Middle SchoolSWANSON
  • High SchoolYORKTOWN

Exterior

  • STORIES3
  • water SourcePublic
  • roofAsphalt
  • parkingDriveway
  • HEAT TYPEForced Air
  • AIR CONDITIONINGCentral A/C
  • sewerPublic Sewer
  • SubstructureOther
  • Disability FeaturesNone

Financial

  • Lease Price$4,700/mo
  • Zoning R-6
View Virtual Tour

Arlington

38.8816° N, 77.0910° W

Explore

Work With Andy

Get assistance in determining current property value, crafting a competitive offer, writing and negotiating a contract, and much more. Contact me today.

Follow Me on Instagram